Home / Design Consults That Win Kitchen Projects in Los Angeles
Design Consults That Win Kitchen Projects in Los Angeles
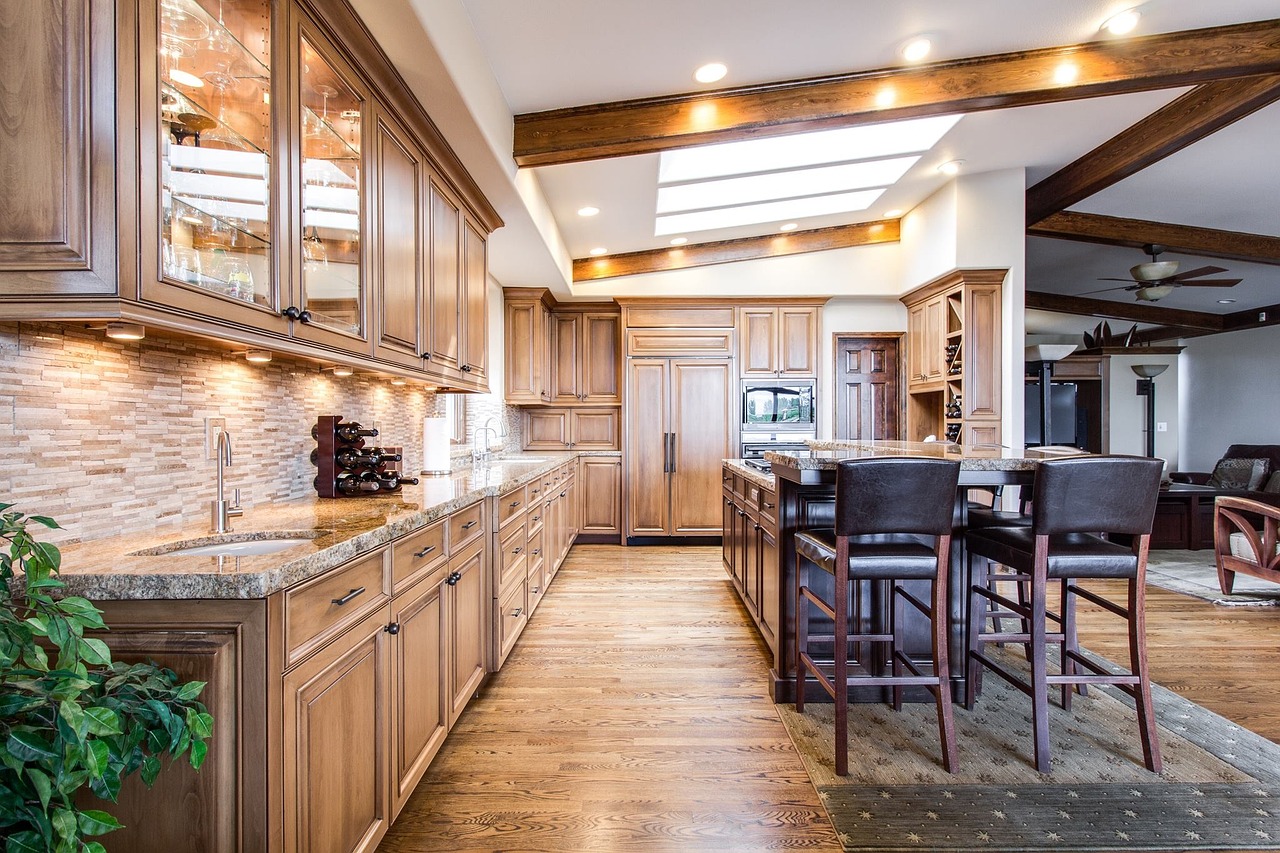
The first design meeting is where most kitchen projects are won or lost, and it is rarely lost on price. It is lost when the homeowner leaves the table unsure what happens next, unsure whether the designer understood the problem, or quietly overwhelmed by talk of permits and lead times. A consult that wins work in Los Angeles does three things well: it proves you listened, it makes the path ahead look manageable, and it ends with one clear, easy step toward a signed design agreement.
What follows is a practical sequence for running that meeting, from the day the appointment is booked to the follow-up message afterward.
Before the meeting: homework that shows
Preparation starts with the address. A quick look at the property from public map imagery tells you a lot. Is it a hillside home with steep stairs and a narrow street, where staging materials will be a puzzle? A 1920s Spanish Revival bungalow in Silver Lake with thick walls and a small galley? A mid-century ranch house in the San Fernando Valley with a low ceiling and a wall the owners probably want gone? Walking in already aware of the house signals competence before you say a word.
Send a short questionnaire when you confirm the appointment. Ask how many people cook, whether anyone bakes seriously, how they use the kitchen on a busy weeknight, and what bothers them most about the current room. Ask for a few photos of kitchens they like. The answers shape what you bring, and the act of asking tells the client the meeting will be about them.
Bring a small, focused kit rather than every sample you own. Two or three door styles, a handful of countertop chips and a few hardware finishes that suit the house style. Too many choices in the first meeting stall decisions. The goal is conversation, not selection.
The first twenty minutes: listen and look
Resist the urge to open with your portfolio. Start in the kitchen itself and ask the homeowner to walk you through a normal morning. Where do they set groceries down? Where does the coffee happen? Which drawer is always jammed? People describe their frustrations far more honestly while standing in the room than while sitting at a table.
Take notes visibly and repeat back what you heard in their words. If one partner mentions that two cooks keep colliding between the range and the sink, say so, and point out that it is a classic kitchen work triangle problem that layout changes can solve. Naming the issue precisely does more to build confidence than any brochure.
Measure while you talk. Ceiling height, window positions, where the gas line and drain sit, which walls carry load. Homeowners notice when a designer is already gathering the facts a real design needs. It moves the meeting from browsing to planning.
Talking about permits without scaring anyone
In Los Angeles, permit talk can sink a consult if it is handled badly. Many homeowners have heard that the Los Angeles Department of Building and Safety is slow or complicated, and some have friends who skipped permits and regretted it at resale. Others have no idea a kitchen needs one at all.
Keep the explanation plain and short. Moving plumbing, adding circuits, changing walls or relocating gas usually means a permit, and the remodeler handles the application, the drawings and the inspections. Explain roughly when inspections happen during the job and who will be there to meet the inspector. Mention that California energy rules under Title 24 affect lighting and some appliance choices, so the design will be drawn to pass inspection the first time.
If the house is in the hills or in an older neighborhood with special review, say that you will confirm what applies once the design is settled. Homeowners do not need every rule. They need to know someone who understands the rules is in charge. That reassurance is often what tips a nervous client toward signing.
Presenting options the right way
Once you understand the problem, sketch two or three directions rather than one finished idea. For a cramped Valley ranch kitchen, that might be keeping the current footprint and reworking storage, opening the wall to the family room with an island, or a middle path with a peninsula. Talk about what each direction solves and what it costs in disruption and time, without quoting numbers on the spot.
Use the client's own words when describing each option. If they said they want the kids to do homework while dinner cooks, show where that happens in each plan. If one partner cares about baking, show where the oven and a long run of counter will sit. People choose the plan that sounds like their own life.
Be honest about trade-offs. Removing a wall in a 1920s house may uncover old wiring or plumbing that needs updating. A hillside lot may make delivery of large slabs harder. Raising these early protects your credibility later, and it separates you from the competitor who promised everything would be simple.
Handling the budget conversation
Avoid leaving budget until the last five minutes. Somewhere in the middle of the meeting, ask what range the owners have in mind and what would make them uncomfortable. Explain which choices move the total most, usually layout changes, cabinetry construction and countertop material, and which choices matter less than people think.
If the stated budget does not fit the wish list, say so kindly and show how a phased approach or a simpler layout could still deliver what matters most. Clients respect being told the truth in the first meeting far more than being surprised by a proposal two weeks later.
Ending with a clear next step
The single most common reason a good consult fails to become a project is a vague ending. Homeowners leave with a smile and a promise to think about it, and then life intervenes. Close every meeting by describing exactly what happens next:
- A paid design agreement that covers measured drawings, layout revisions and material selections.
- A timeline for the first drawing review, usually a specific date.
- What the client needs to gather before then, such as appliance preferences or photos of finishes they love.
- When permit drawings will be prepared and submitted.
Offer to send the agreement the same day, and do it. A written summary of the meeting, listing the problems you heard and the directions discussed, should go with it. That summary often becomes the document both partners read together that evening, and it keeps your proposal at the top of the pile.
Following up without pestering
If the agreement is not signed within a few days, follow up once with something useful: a sketch refinement, a photo of a similar finished kitchen elsewhere in Los Angeles County, or an answer to a question that came up during the meeting. One helpful message beats three reminders. If the answer is no, ask what tipped the decision. Those answers improve the next consult more than any sales training.
Run this sequence consistently and the design meeting stops being a pitch and becomes the first working session of the project. That shift is what turns Westside, Pasadena and Valley consultations into signed agreements, one kitchen at a time.